
French château interior doors
Solid wood doors with an overlapping leaf, turlupet hinges, raised panels and divided lites. Made in Europe, to the size of your openings, for French-style homes in the United States.
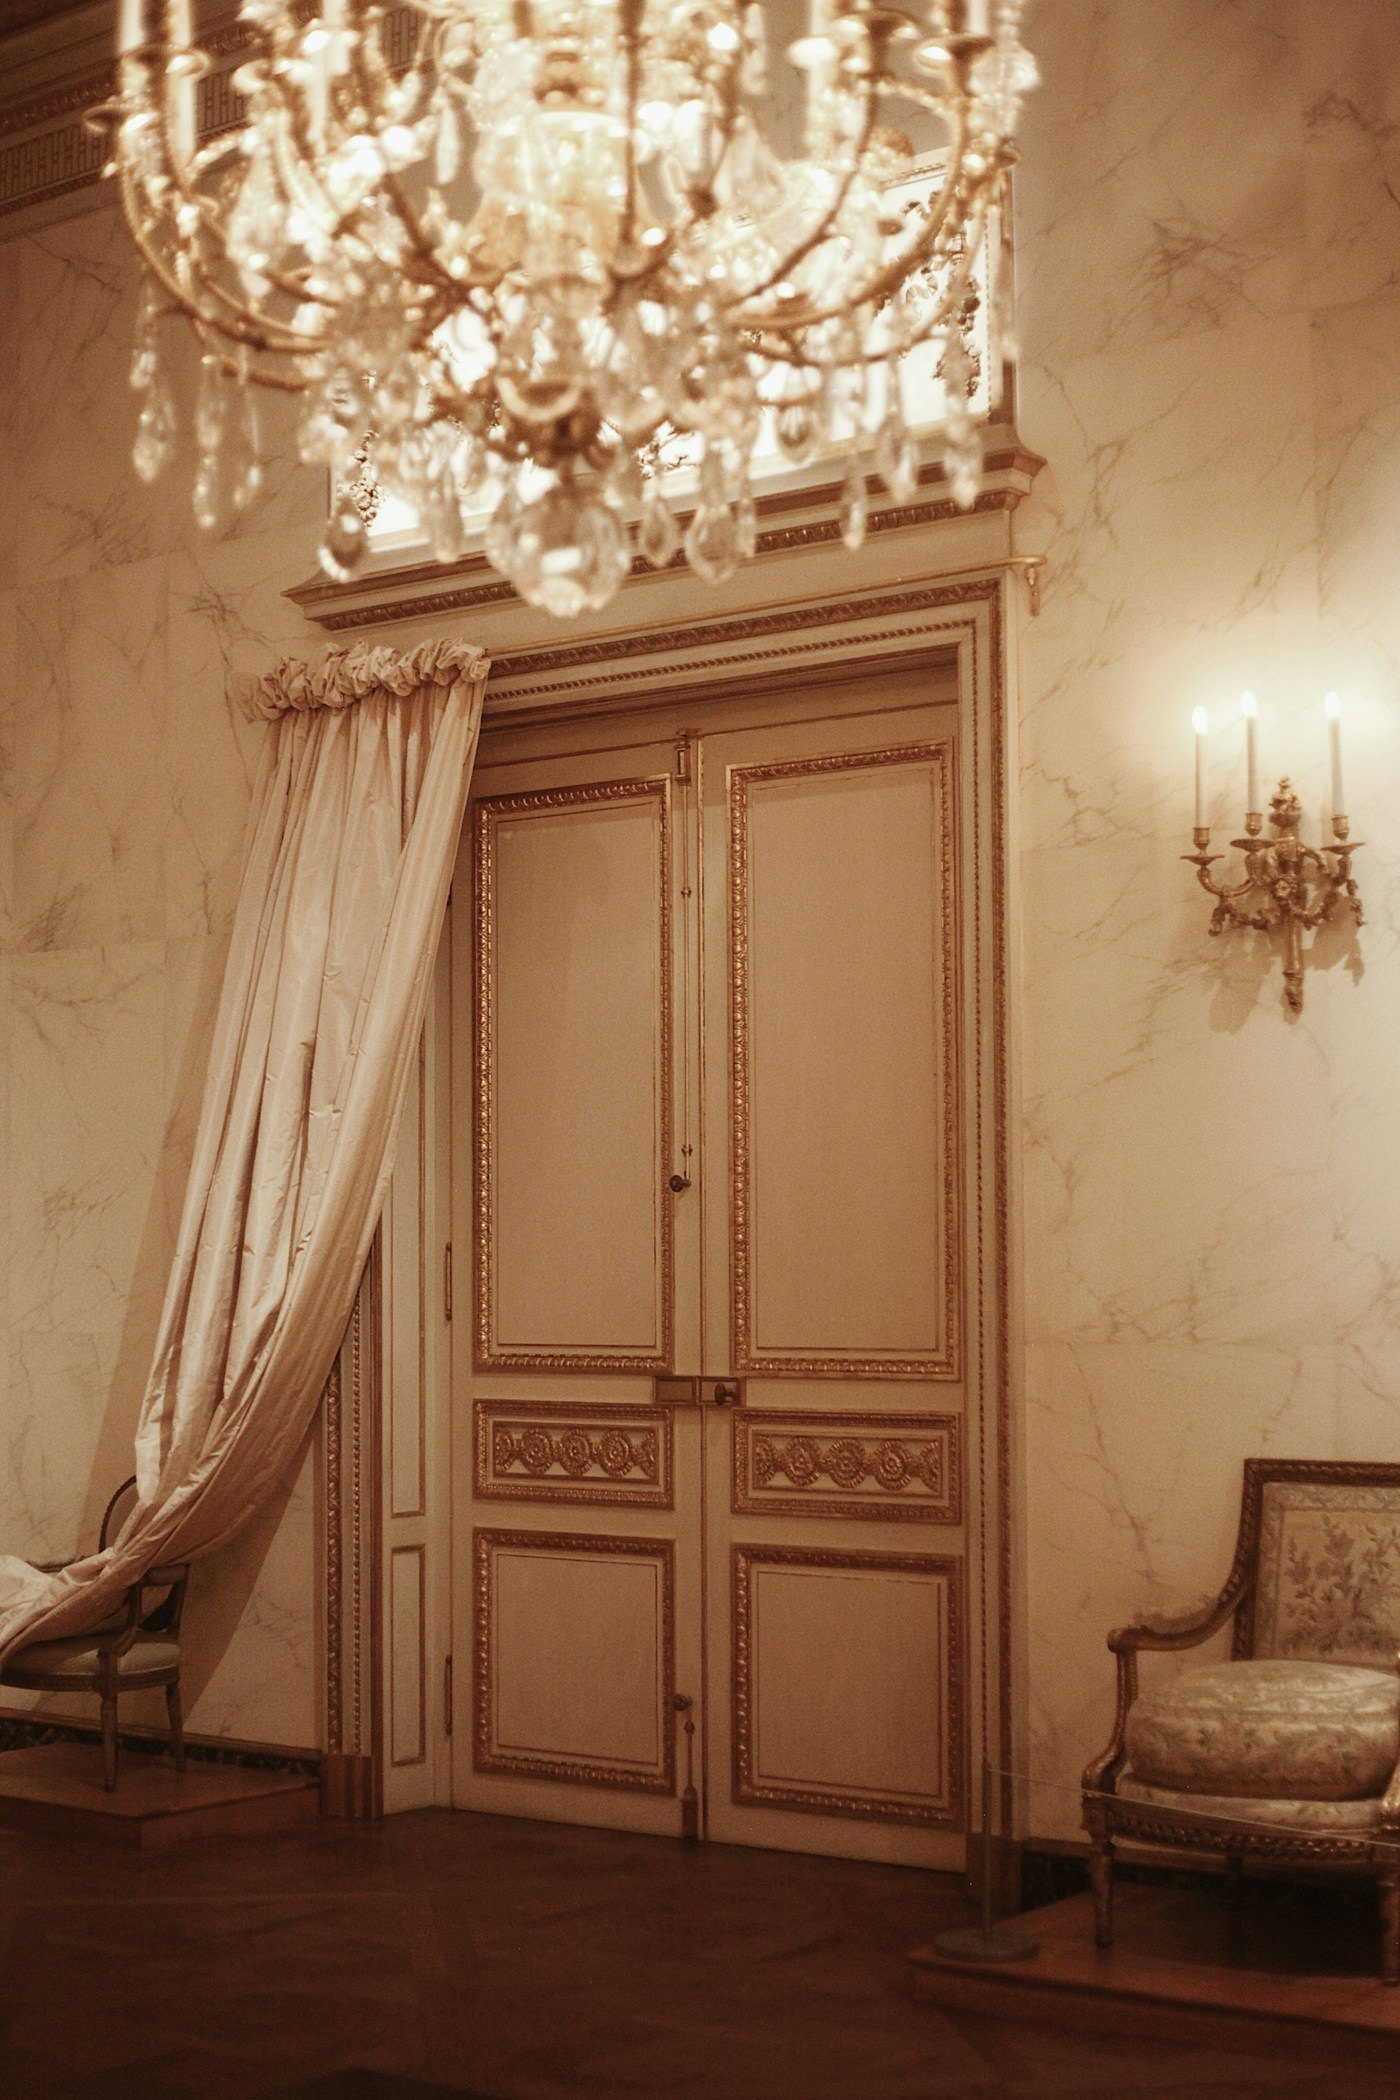
Why a French house needs a French door
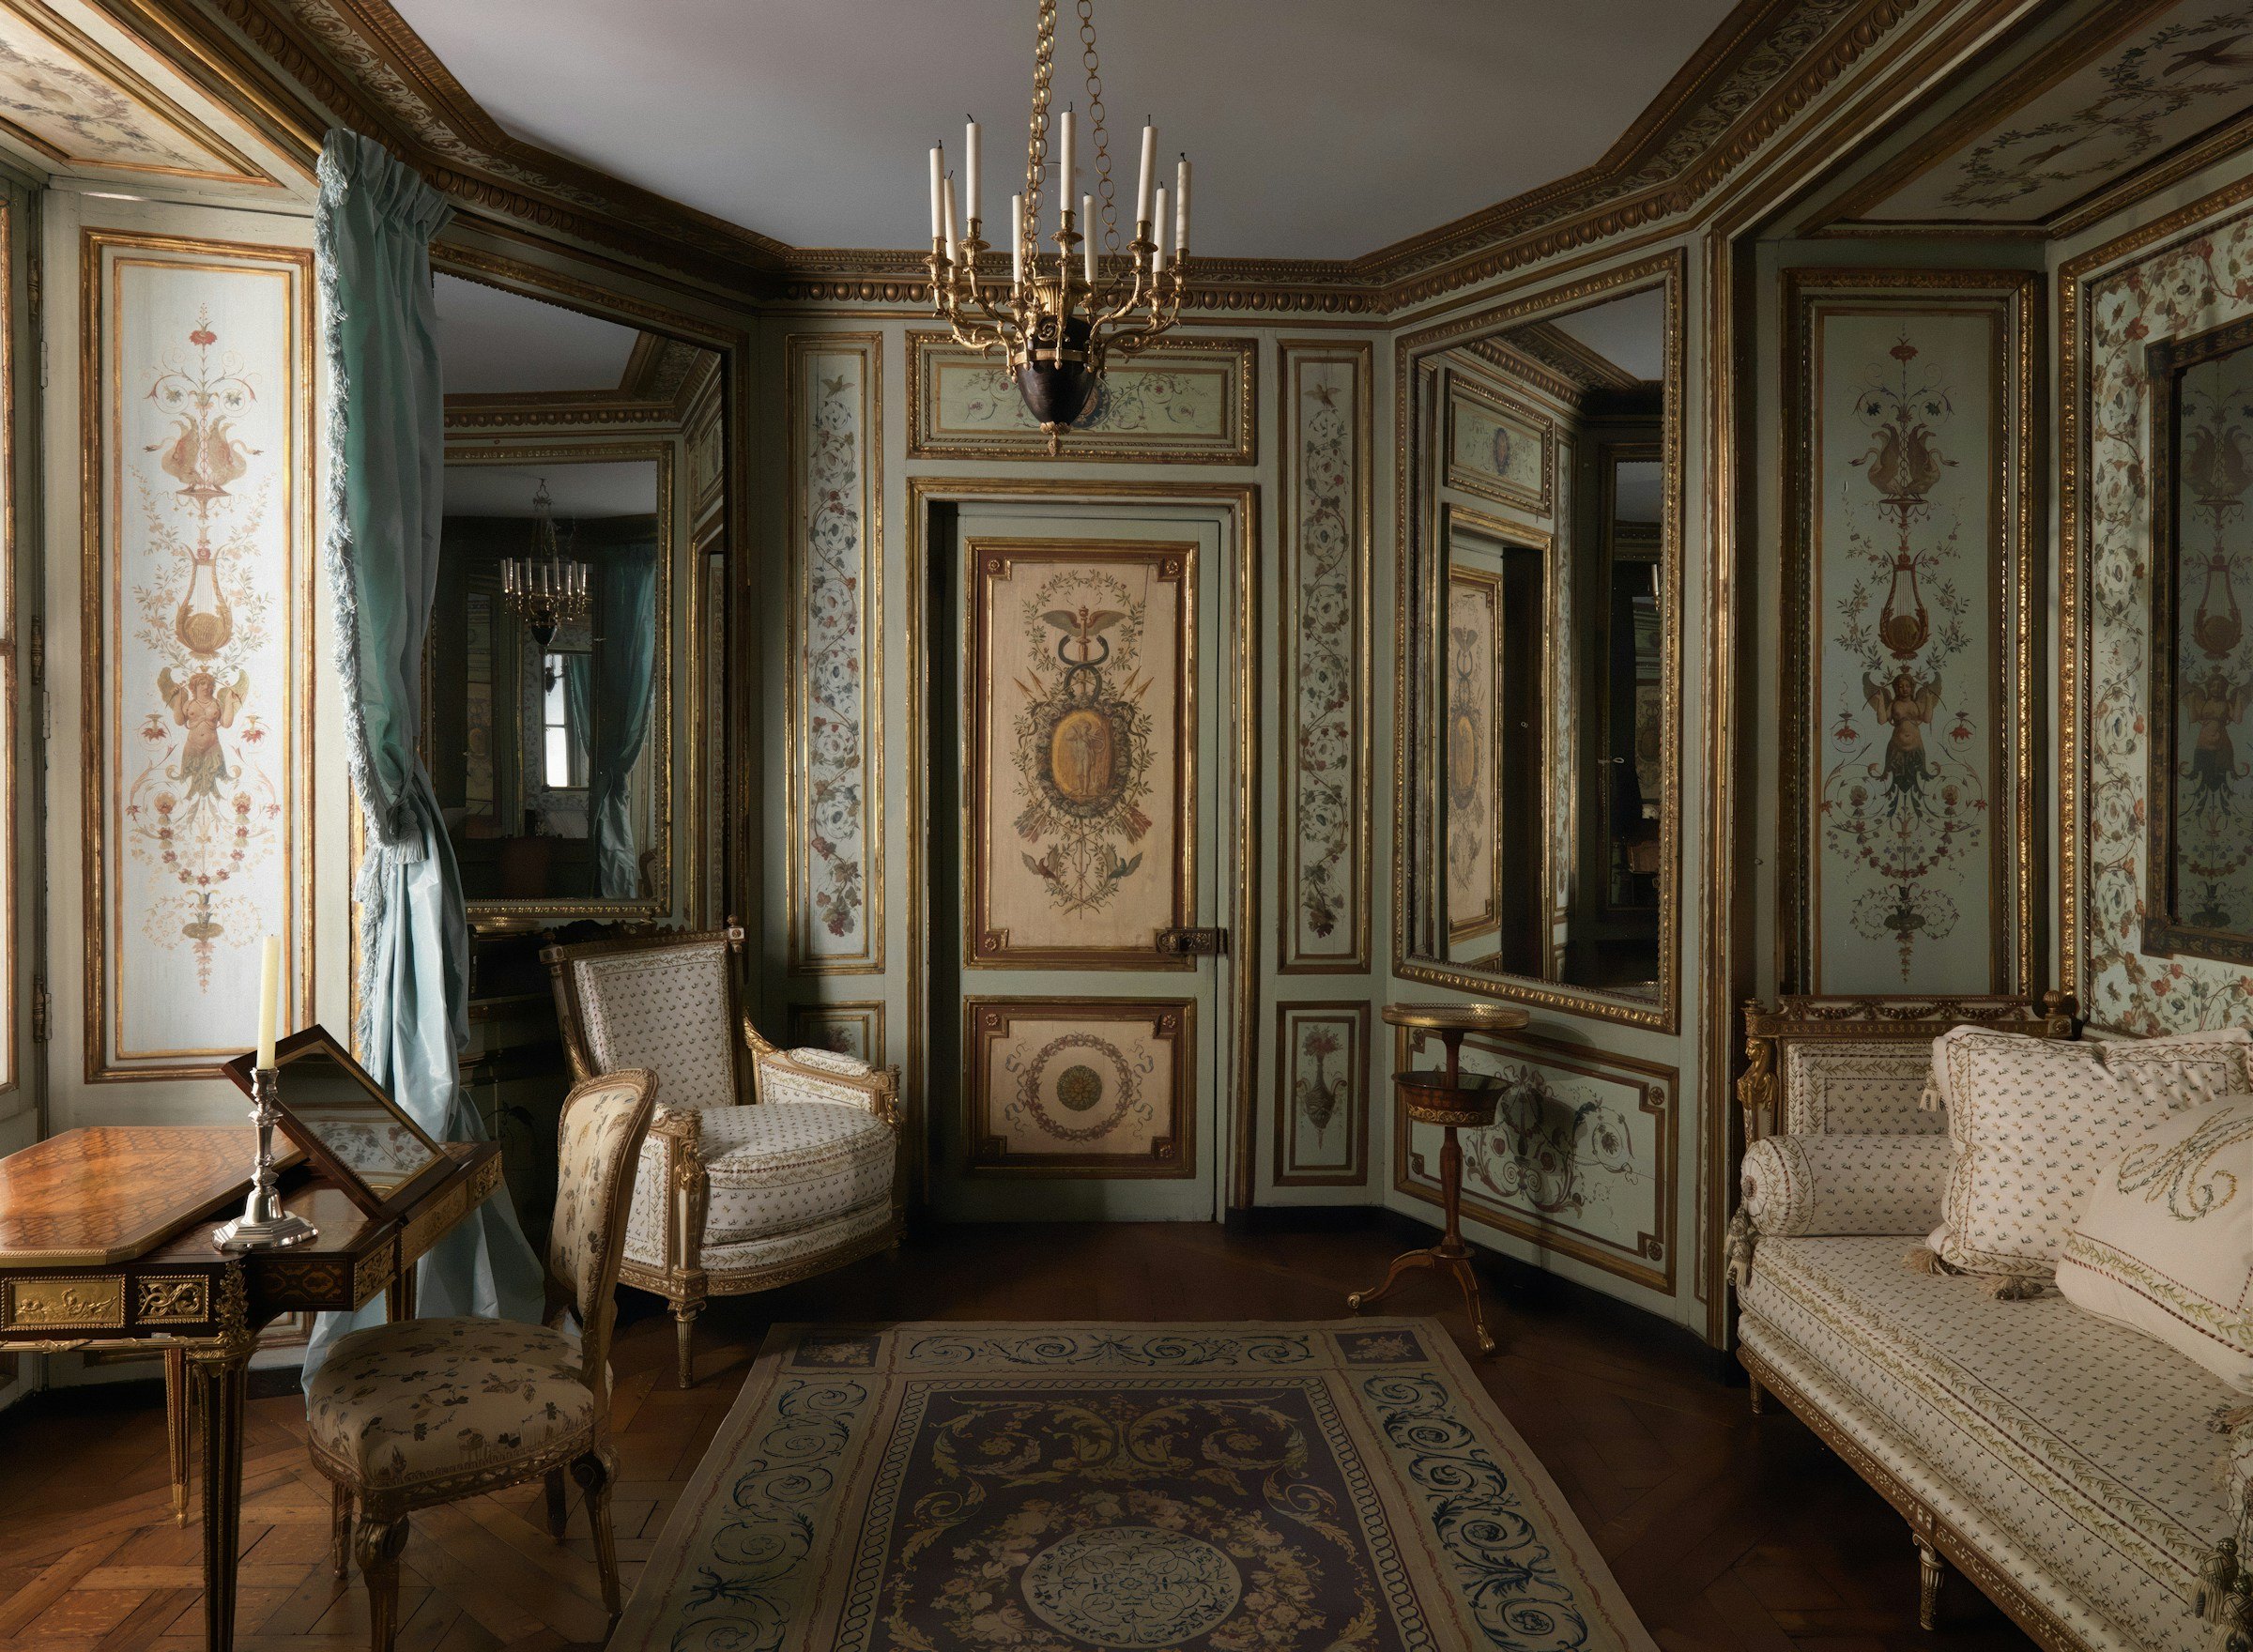
A French château, a Normandy manor, a Provençal farmhouse or a Parisian apartment share a door vocabulary that the American market does not carry: a leaf that overlaps the frame, hinges with a visible finial, raised panels set in profile-and-counter-profile moldings, true divided lites, a jamb that wraps the wall with casing on both sides, transoms to the ceiling. Chablais Interiors builds exactly that, in a workshop that has been making French doors for more than 30 years, and delivers it to your job site sized for your openings.
- Overlapping leaf (porte à recouvrement) with fiches à turlupet
- Raised panels, Grand Cadre moldings, 4, 6 or 8 divided lites
- Oak, fir, ash, beech; lacquer in any color, stain, patina, aged
- Wrap-around jamb with casing both sides, installed after the floors
- Transoms, double doors, 96″, 108″ and taller
The details that make it French
Each one is standard on our Heritage collection.
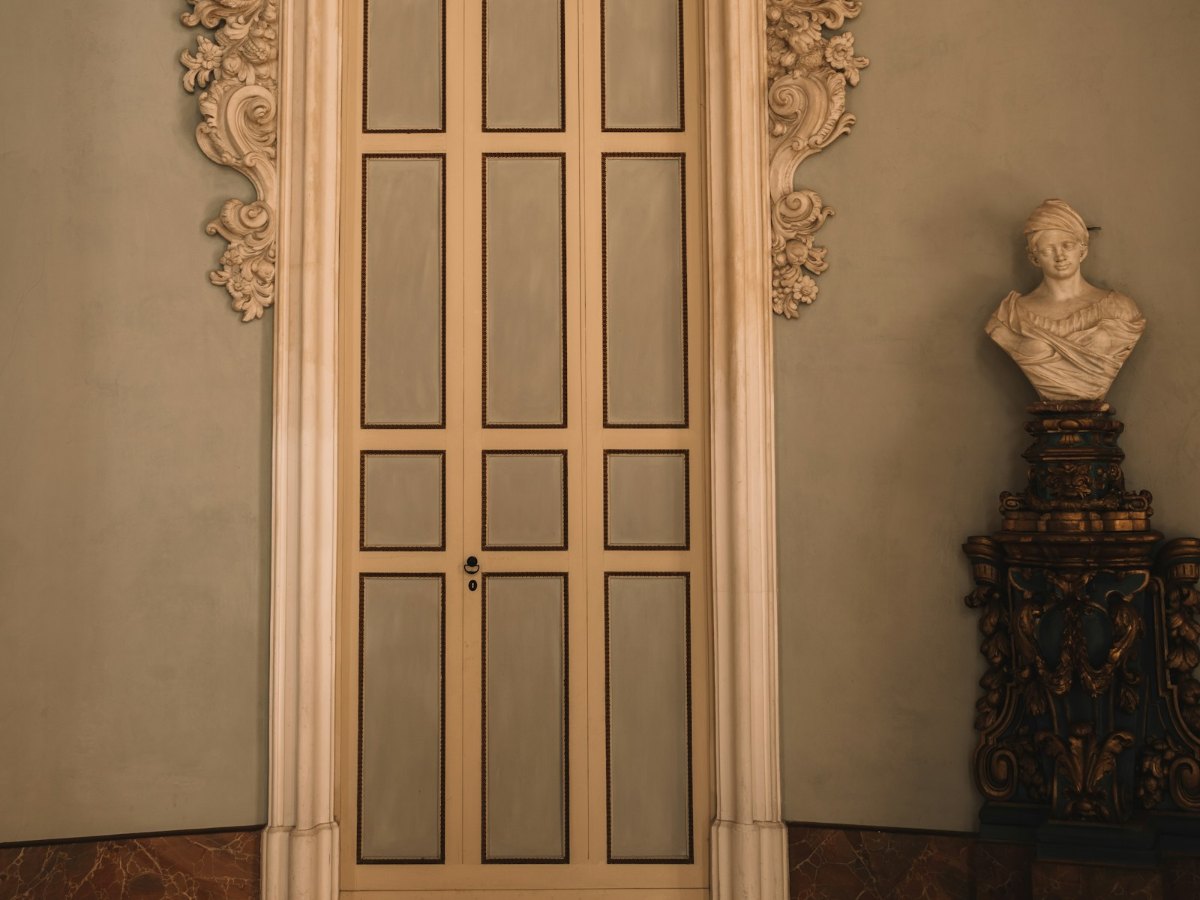
Overlapping leaf
The leaf stands proud of the frame by about 1/2″ and hides the gap. The sash of a French window, applied to a door.
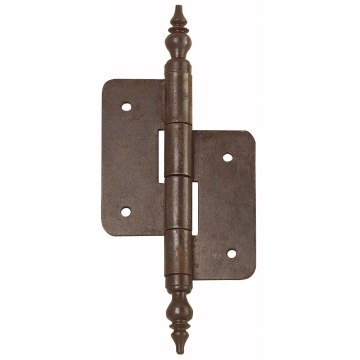
Turlupet hinges
Three or four fiches with the turned finial, in polished iron, aged brass or polished brass. Adjustable in three directions.
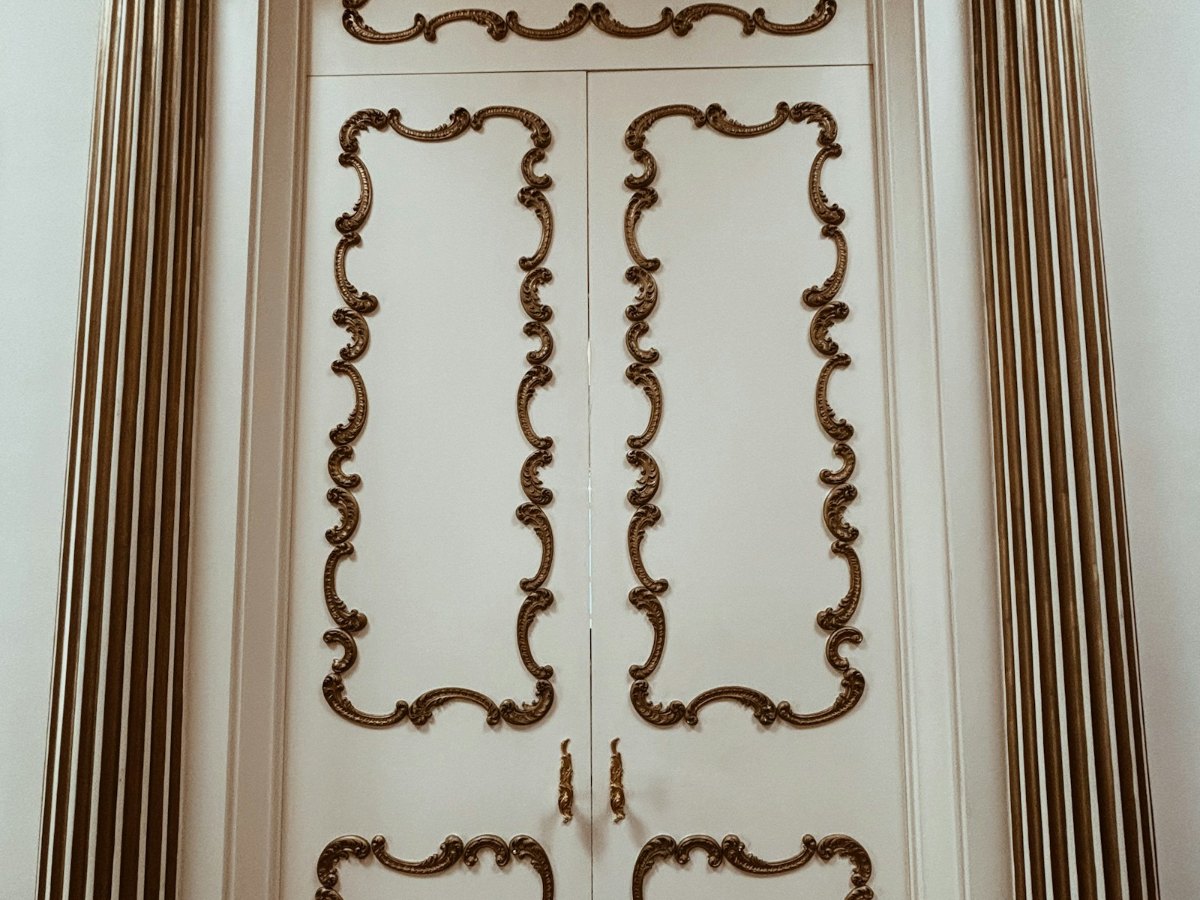
Profile and counter-profile
The molding is cut into the stiles and rails, not applied. Ogee on solid doors, finer on glazed doors.
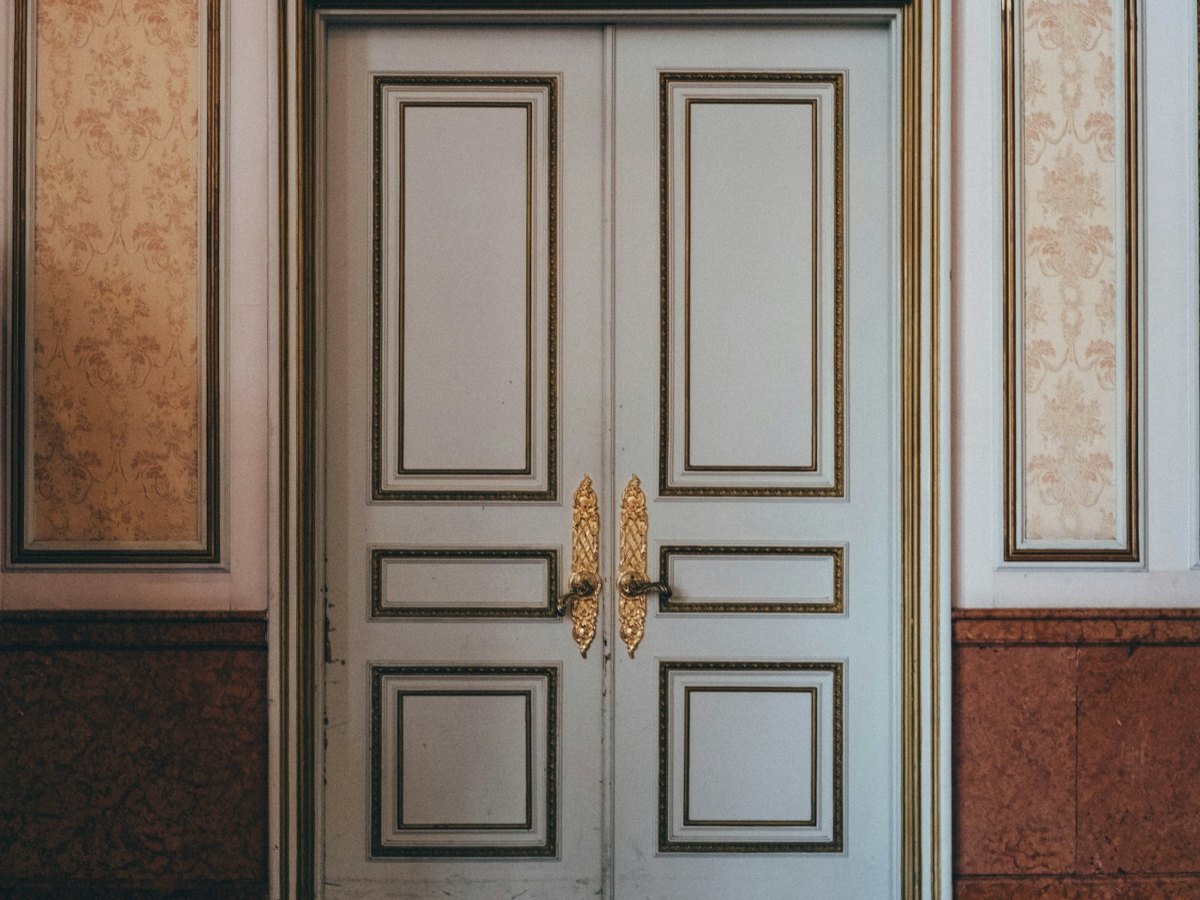
Grand Cadre molding
A wider, deeper molding for tall rooms and formal spaces. Several profiles.
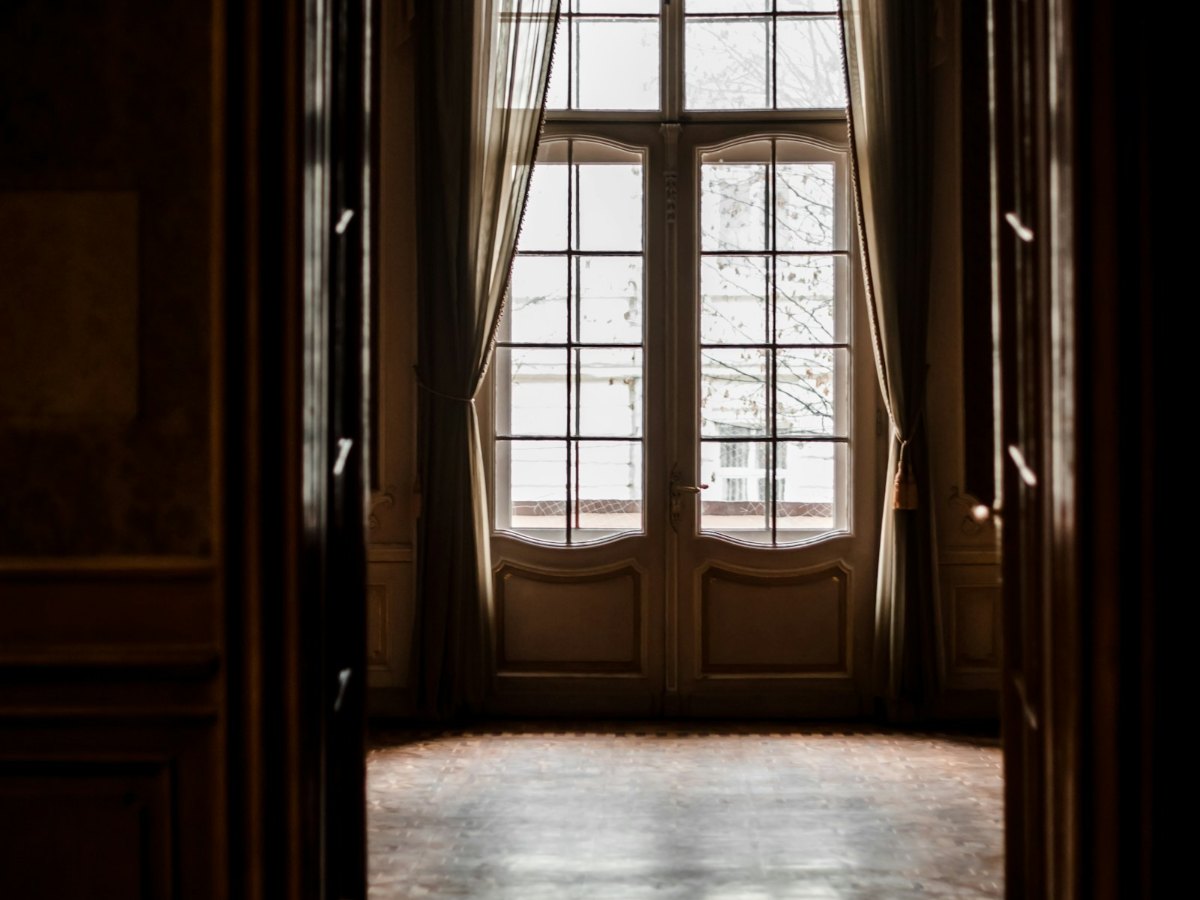
True divided lites
Mortised muntins, each pane set individually, beveled or antique glass on request.
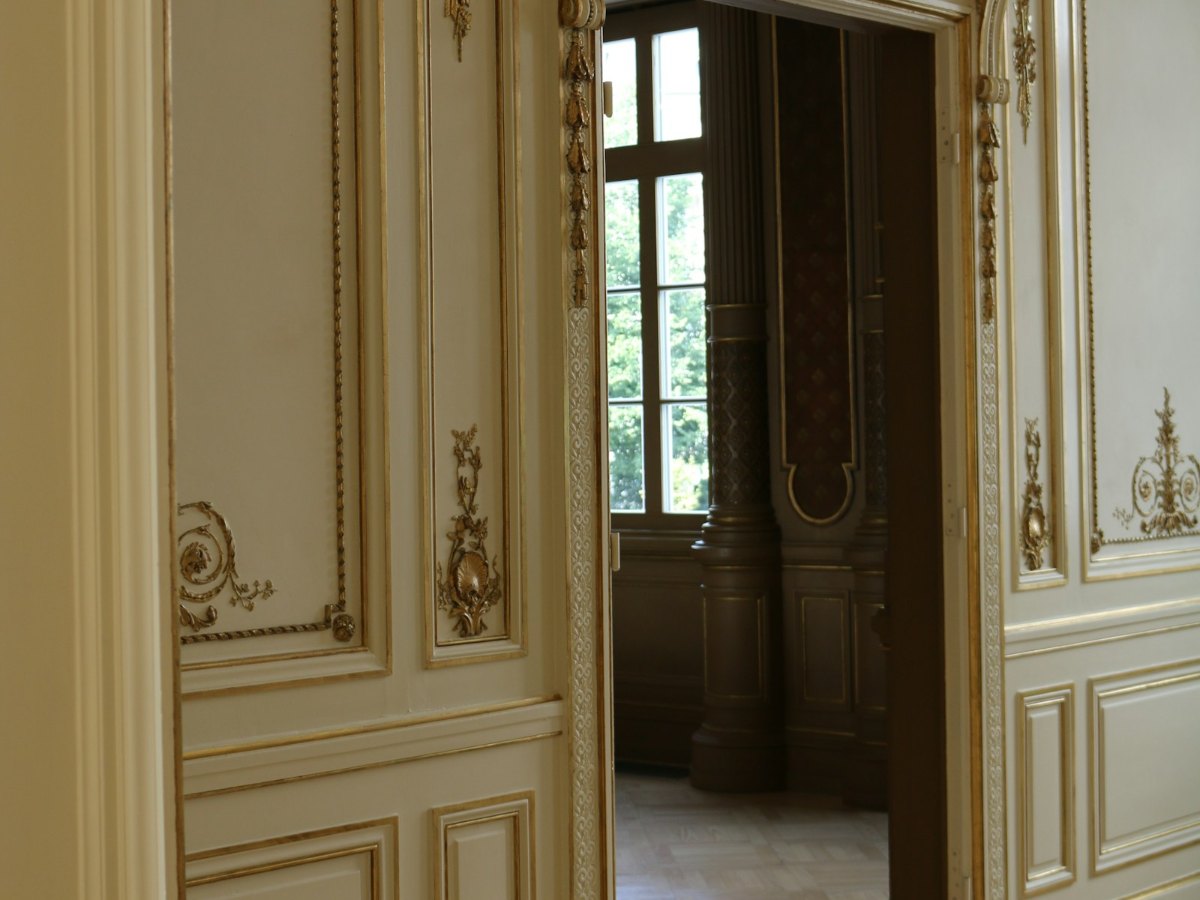
Wrap-around jamb and casings
Chambranle and contre-chambranle, installed at the end of the job on the finished floor. Nothing visible.
Tall rooms, double doors, transoms
French rooms are tall and so are their doors. We build to 96″, 108″ and beyond, as single or double doors, with a fixed transom or a continuous transom to the ceiling, arched heads on request. The same model runs through the house: the entry hall double door, the bedroom doors, the closet doors, all in the same panel layout and the same finish.
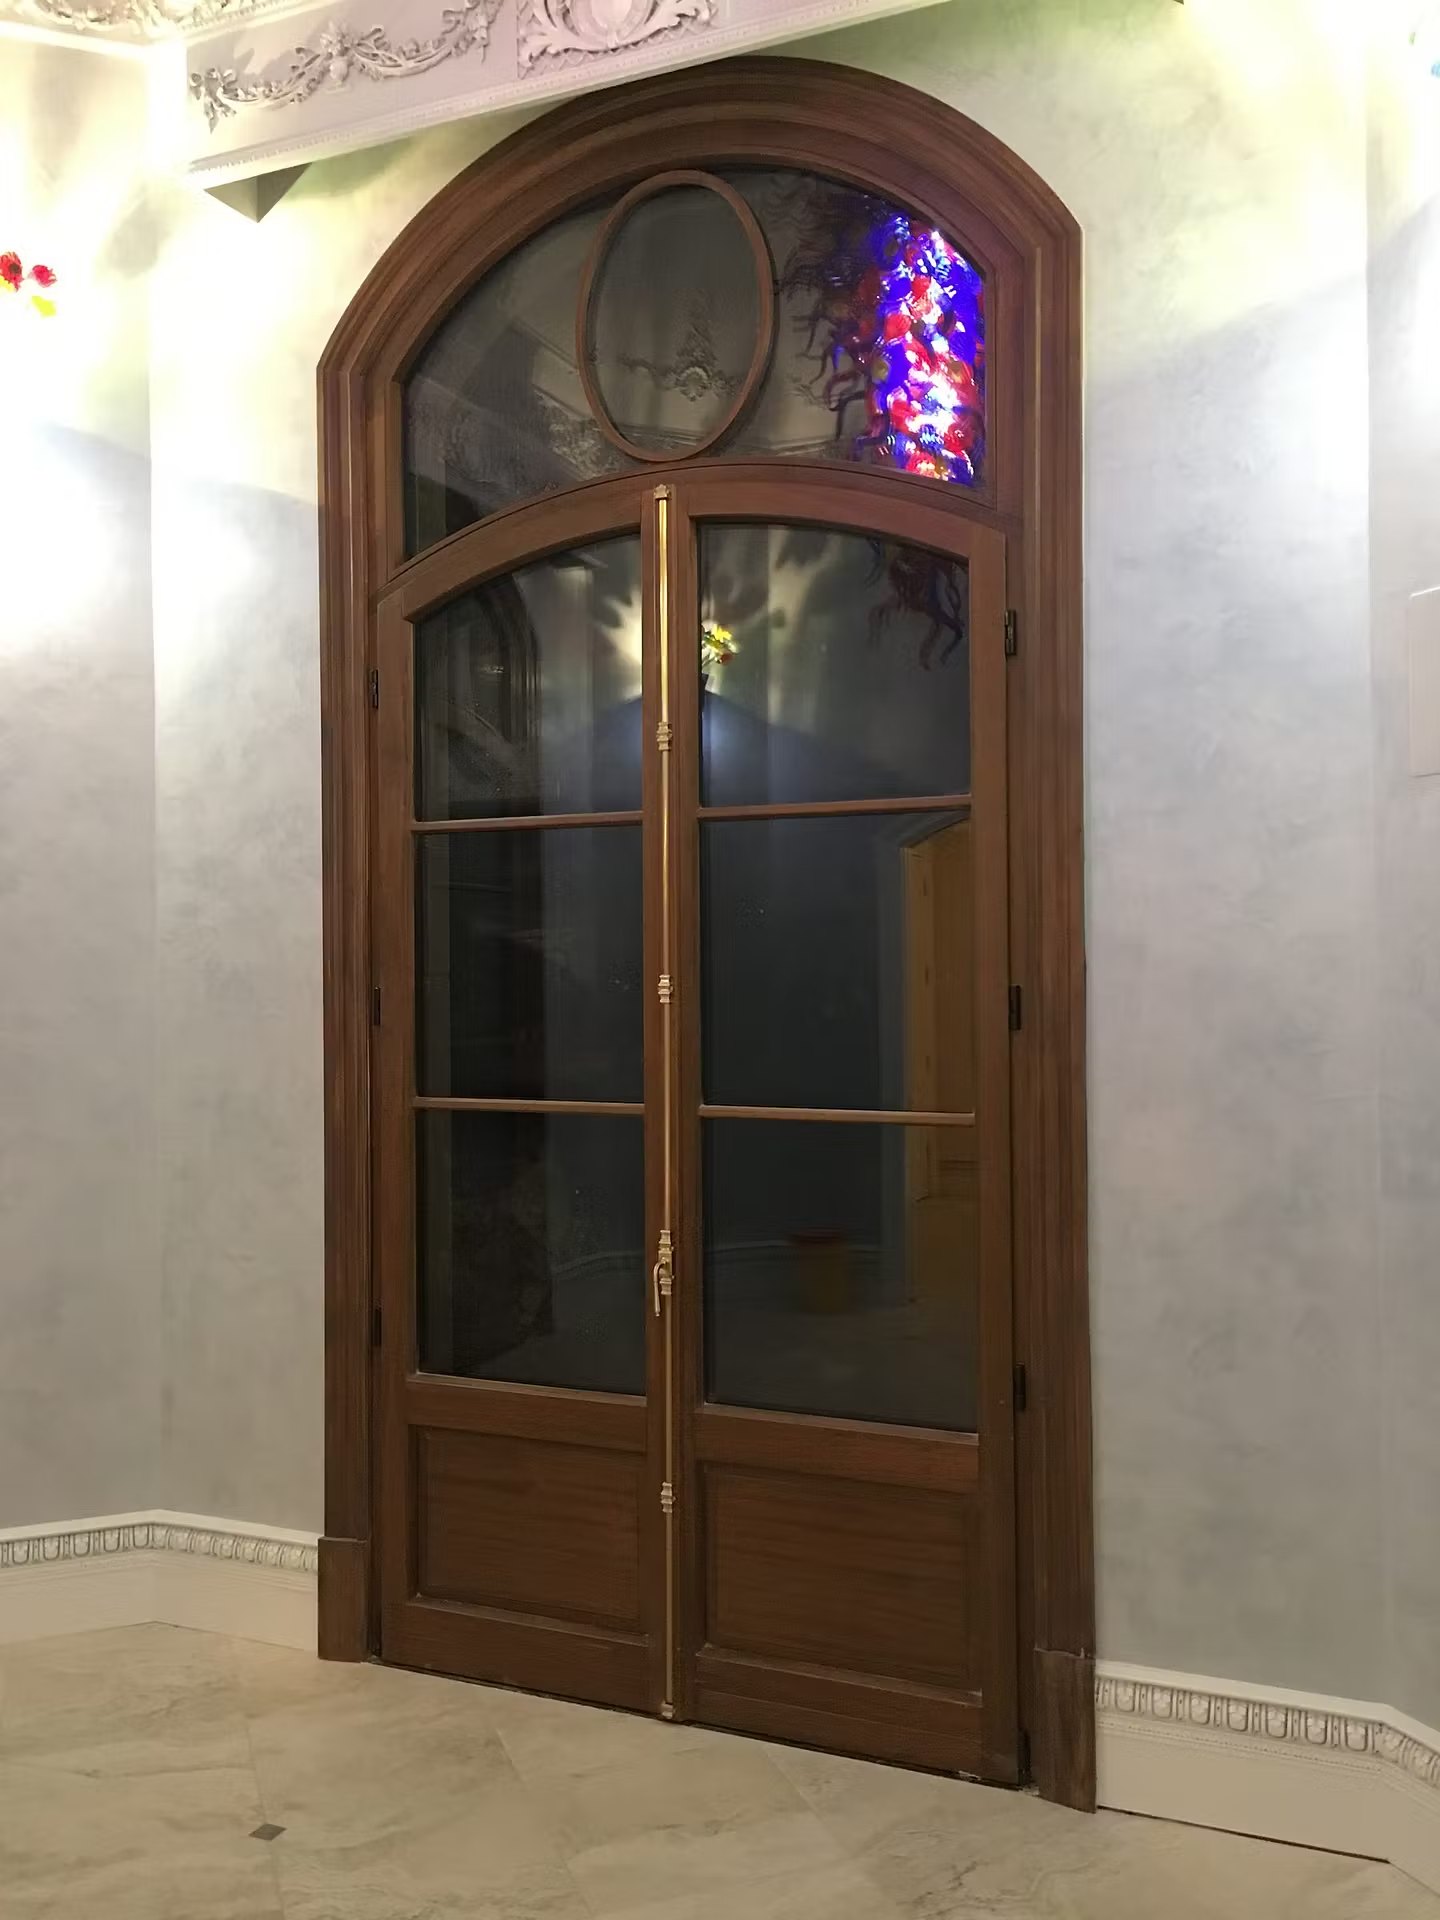
Finishes of a French interior
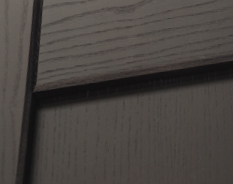
Patina and aged stain with wood pegs for a château or a farmhouse. Soft lacquer in a Farrow & Ball or RAL tone for a Haussmann apartment, matte or satin, open-pore on oak so the grain shows through. Natural matte varnish for a modern French house. We match any paint chip or wallpaper sample you send us, and the finish is applied in the workshop, not on site.
Windows and doors from the same hand
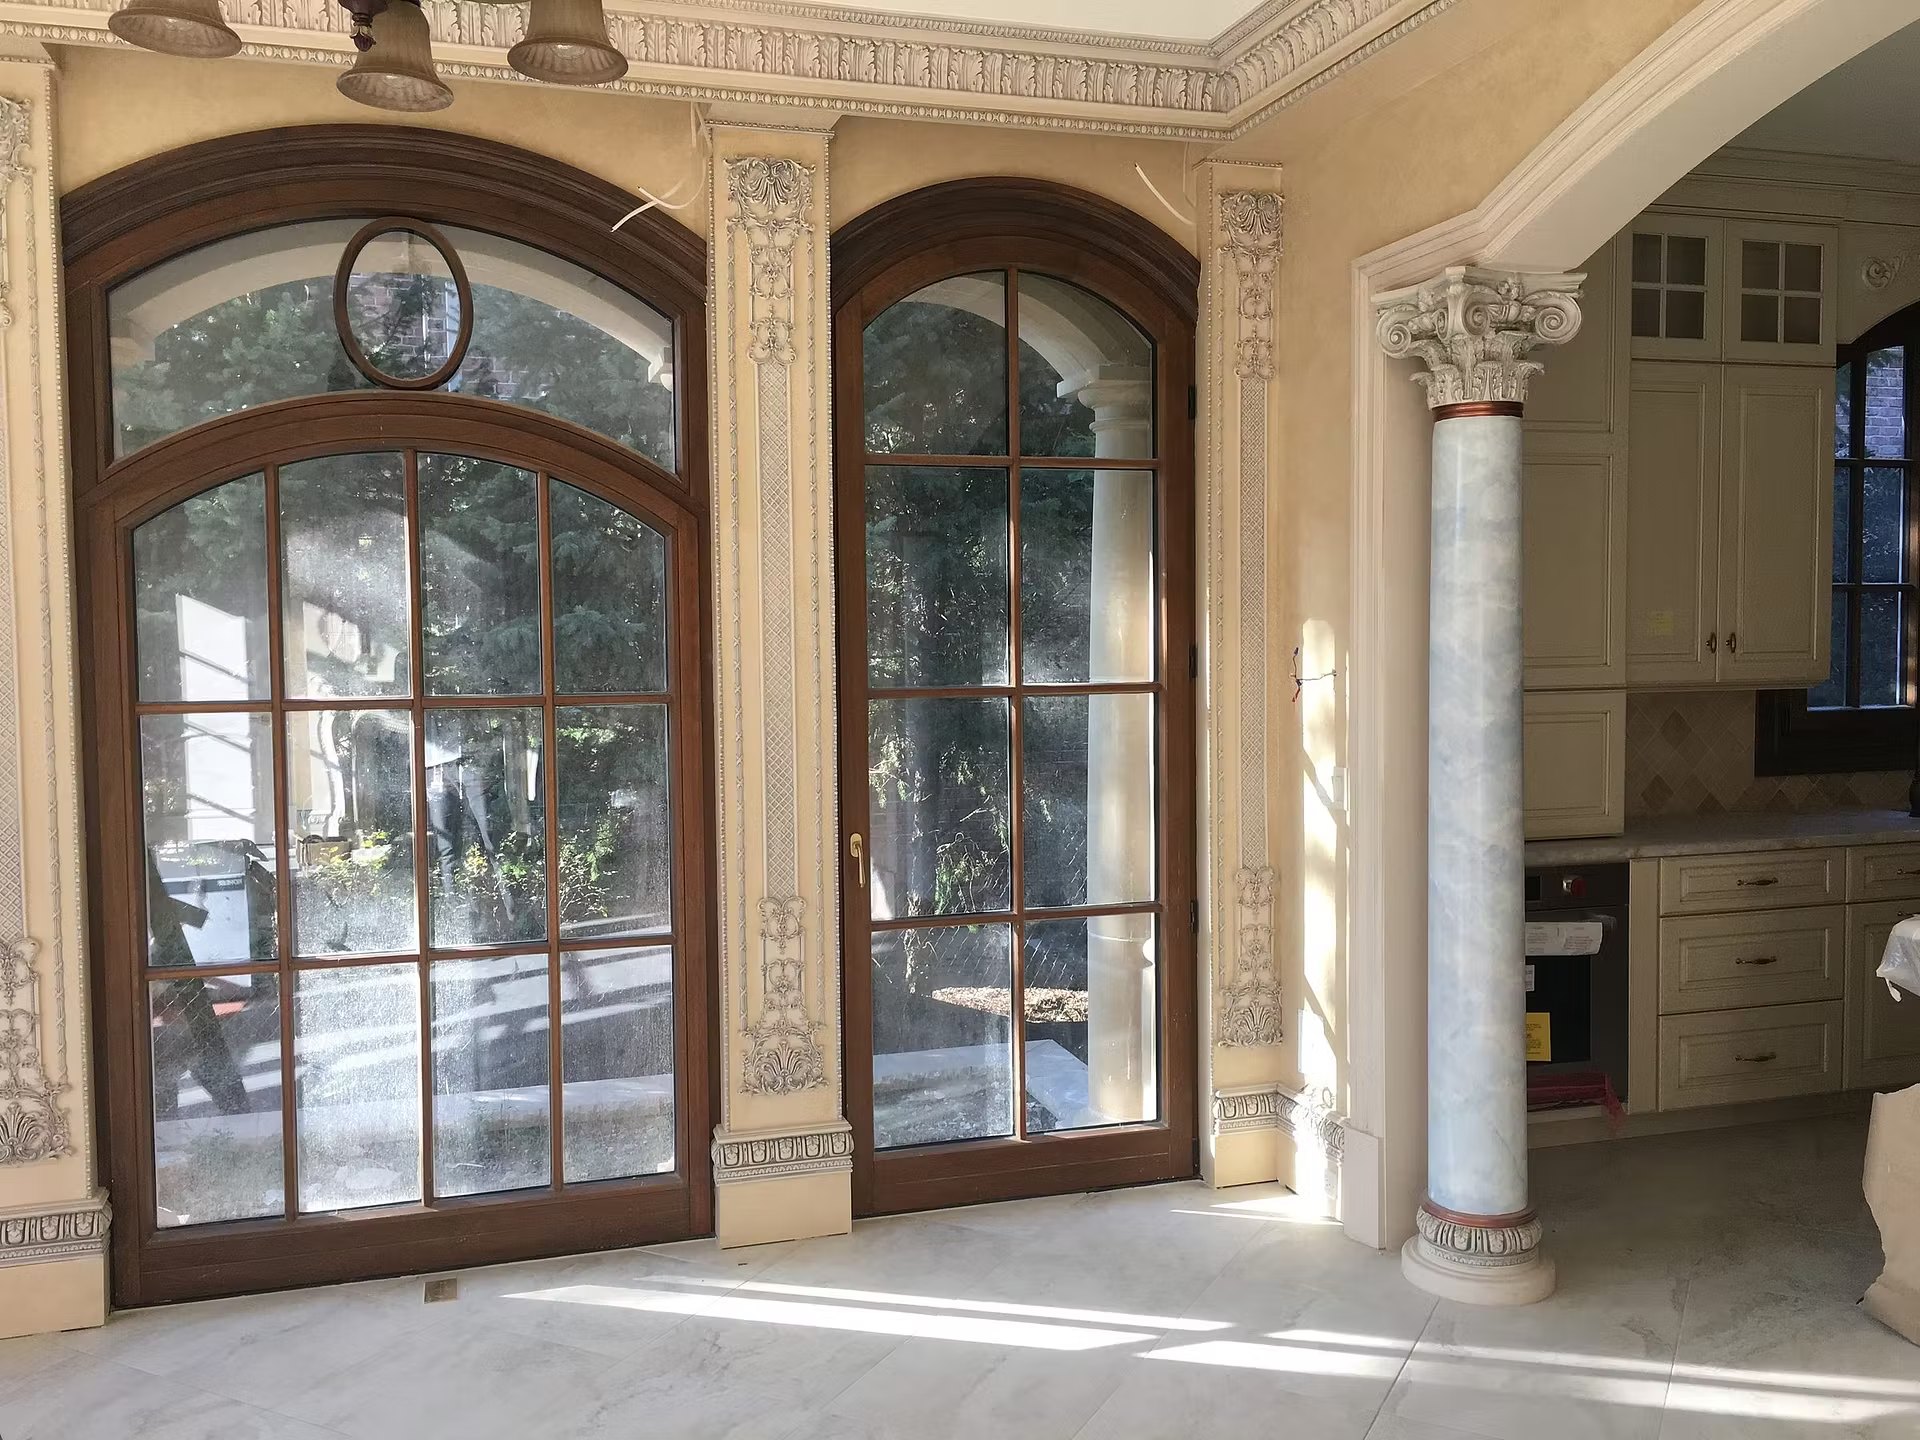
Chablais Interiors is the sister brand of Chablais European Windows & Doors. The French windows and the French interior doors come with the same overlap, the same hardware families and the same finishes, so the detail runs from the facade to the last bedroom door. One supplier, one shop drawing set, one delivery.
For architects and builders
- Spec summary: 1-9/16″ (39 mm) solid or veneered-panel leaf, rabbeted edge, glulam frame, 3 or 4 adjustable hinges, acoustic seal
- Frame systems: standard jamb, surface-mounted, wrap-around with casings both sides, invisible
- Send us your door schedule with opening sizes, wall thickness and handing; we return a priced schedule and shop drawings
- Samples of species, finishes and hinges for your client meetings
Tell us about the house
A few photos, the number of doors, the heights. We come back with a proposal for the whole house, doors and windows if you like.
 French