
Three ways to install a French interior door
In-the-opening, surface-mounted, or end-of-construction. The French way of installing a door is part of what makes the door.
The door is also a way of building
In the US an interior door is usually a prehung unit nailed into a rough opening early in the job, then cased with trim. In France there are three distinct installation methods, each with its own frame, its own moment in the construction sequence and its own finished look. Our doors can be ordered in all three. Knowing them helps you specify the right one, and explains why a French door can be installed after the floors, the tiles and the paint.
- Pose en tunnel: the frame sits inside the opening, within the wall thickness
- Pose en applique: the frame is fixed against the face of the wall
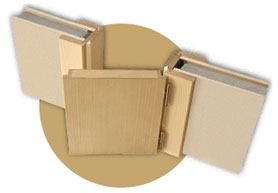
- Pose fin de chantier: the frame wraps the wall and is installed last, one side then the other
1. Pose en tunnel
Literally “tunnel installation”: the frame is set inside the opening, between the two faces of the wall.
This is the traditional method. A jamb (huisserie) made of two legs and a head is set into the masonry or stud opening, usually early in the job, before the plaster, the floors and the paint. The jamb is thinner than the wall; the joint between jamb and wall is covered by the plaster itself, or by a simple cover strip or casing. It is the closest equivalent to the American prehung door, and the standard way to install a fire-rated door.
- Frame: standard jamb (huisserie), glued-laminated, delivered assembled with the leaf hung
- When: early, after framing, before finishes
- Tolerance: forgiving; the opening is left oversized and shimmed
- Look: the jamb is recessed in the wall thickness; casing optional
- Best for: new construction, framed openings, fire-rated doors
2. Pose en applique
“Surface installation”: the frame is fixed against the face of the wall, on the room side, and covers the edges of the opening.
A 1-9/16″ (40 mm) frame with mortise-and-tenon joints is screwed to the wall face around the opening. The opening itself is left raw. Because nothing goes inside the opening, the full passage width and height are kept, which matters in a renovation where the opening is already finished and cannot be enlarged. The frame sits on the finished floor, so the leaf never needs to be cut on site.
- Frame: 40 mm surface-mounted frame, glued-laminated, delivered assembled
- When: late, on finished walls and finished floor
- Tolerance: good; the frame covers the edges of the opening
- Look: a clean frame standing proud of the wall, visible from one side
- Best for: renovation, masonry walls, replacing a door without touching the opening
3. Pose fin de chantier
“End-of-construction installation”: the door is the last thing that goes in, after the wood floor, the tiles, the plaster and the paint.
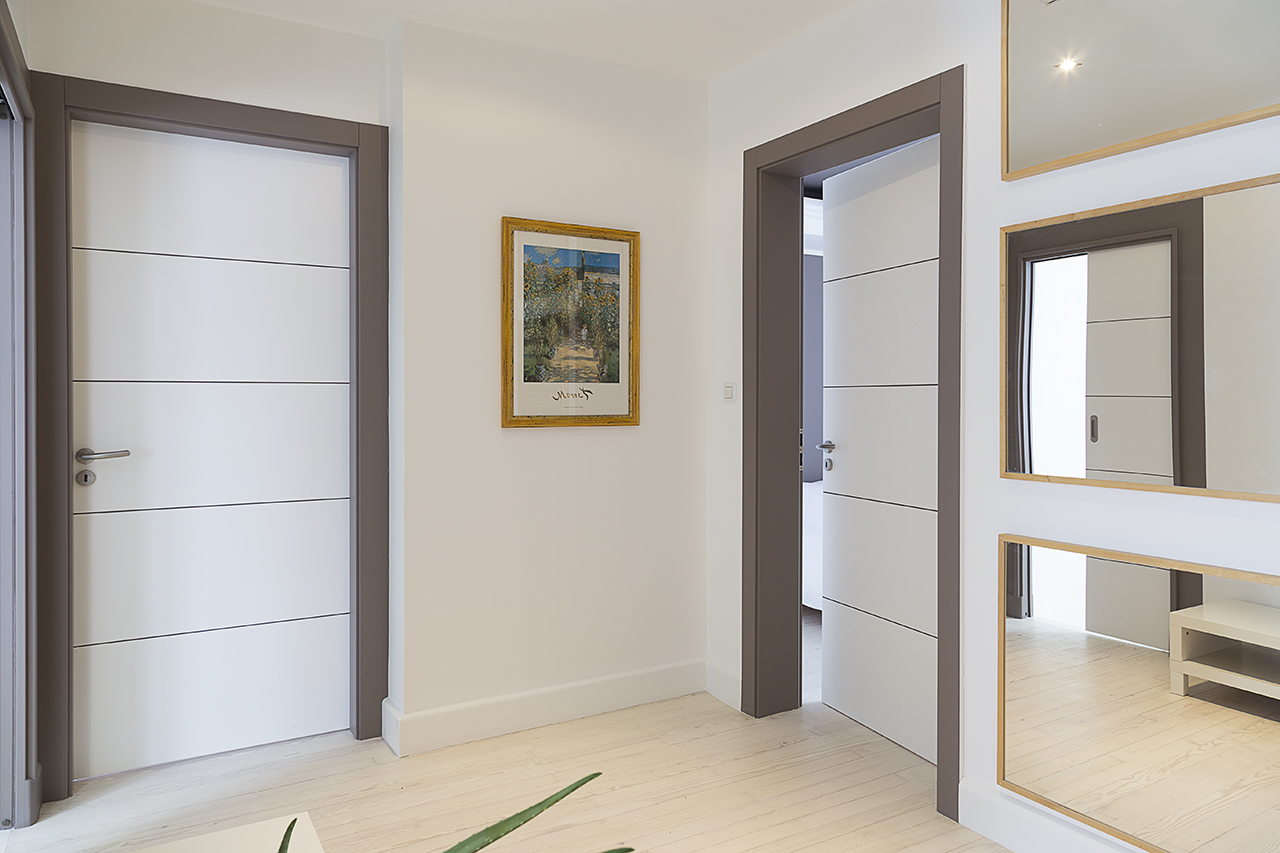
This is the high-end method. The frame is a wrap-around jamb (ébrasement) that lines the whole thickness of the wall, finished on each face by a casing (chambranle on one side, contre-chambranle on the other). It is installed in two steps: one half is set from one side of the wall, then the second half slides into it from the other side and clamps the wall between the two casings. No visible fastener, no cover strip, no filler. The wall must be straight and the opening cut to the millimeter, which is why the opening sizes are given by us before the walls are closed.
- Frame: wrap-around jamb with casing both sides, made to the exact wall thickness, delivered assembled
- When: last, on finished floors, finished walls, finished paint
- Tolerance: millimeter precision; the opening is prepared from our drawing
- Look: the whole wall thickness dressed in wood, casing on both faces, nothing visible
- Options: invisible hinges, molded casings, security lock
- Best for: plaster and masonry walls, historic homes, every room where the trim matters
Which one for your project?
New construction, framed walls
Pose en tunnel (standard jamb). Fastest and most forgiving.
Renovation, opening already finished
Pose en applique. Keeps the full passage, no demolition.
High-end finish, plaster or masonry
Pose fin de chantier. The wall dressed in wood, nothing visible, installed last.
Fire-rated door
Pose en tunnel, with the fire-rated jamb.
Door flush with the wall
Invisible frame, a variant of the end-of-construction method.
Not sure
Send us a photo of the wall and the opening. We tell you.
Why the end-of-construction method matters
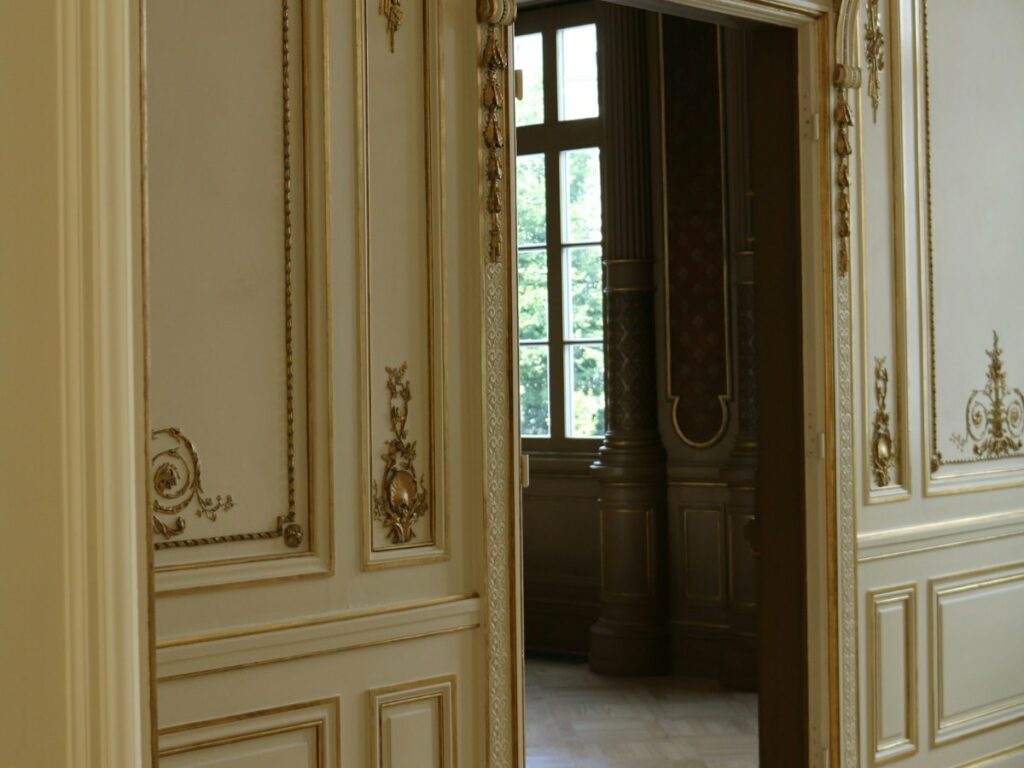
Installing a door before the finishes means protecting it for months on a job site, and cutting the leaf when the floor finally arrives. Installing it last means the door arrives clean, in a dry building, and goes straight on the finished floor with its final finish already applied in the workshop. The casing on both sides of the wall replaces the trim carpentry and the painter’s touch-ups. For a French-style house, the door, its jamb and its casings are one piece of joinery, and that is how it is meant to look.
Go further
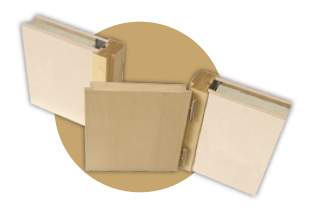
Frames & installation
The four frame systems in detail, with specifications.
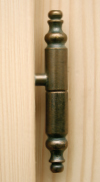
French-style overlapping doors
Why the French leaf overlaps the frame, and what it changes.
Architects & builders
Opening sizes, wall thickness, handing: what we need to quote.
Send us your door schedule
A few photos of the house, the number of doors, the sizes if you have them. We reply with a quote, not a brochure.
 French